

The residential arm of LoDuca Associates — bespoke homes, renovations, and extensions built to a standard the commercial work taught us.
The Residential Division exists because building someone’s house is not the same job as building their office. The engineering discipline is identical; the relationship is not. One client, one set of drawings, and a decision to make every single day.
LoDuca Associates has built public buildings, transit infrastructure, and institutional work since 1983. The Residential Division applies that same project control — real schedules, documented change orders, licensed and insured trades — to private homes, where most of the industry still runs on handshakes and optimism.
What changes is the pace and the access. A homeowner is not a procurement department. They want to know what is happening this week, what it costs, and when they can move back in — and they deserve an answer that does not require reading a schedule of values to understand.
Discuss Your Home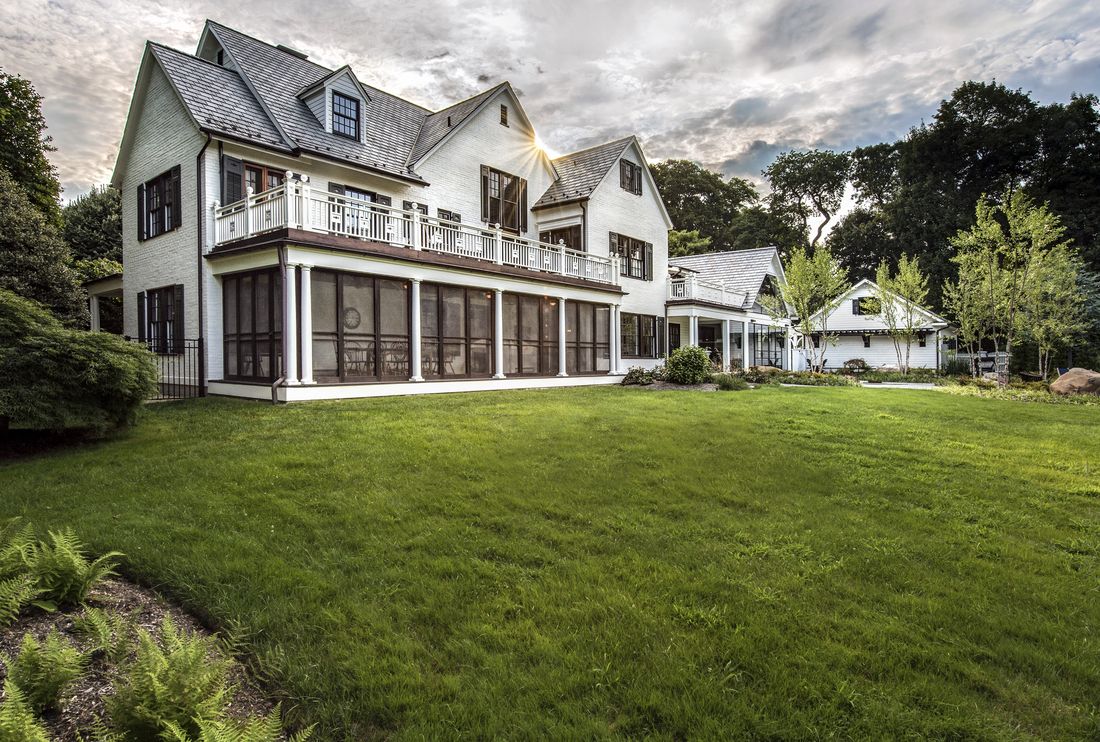
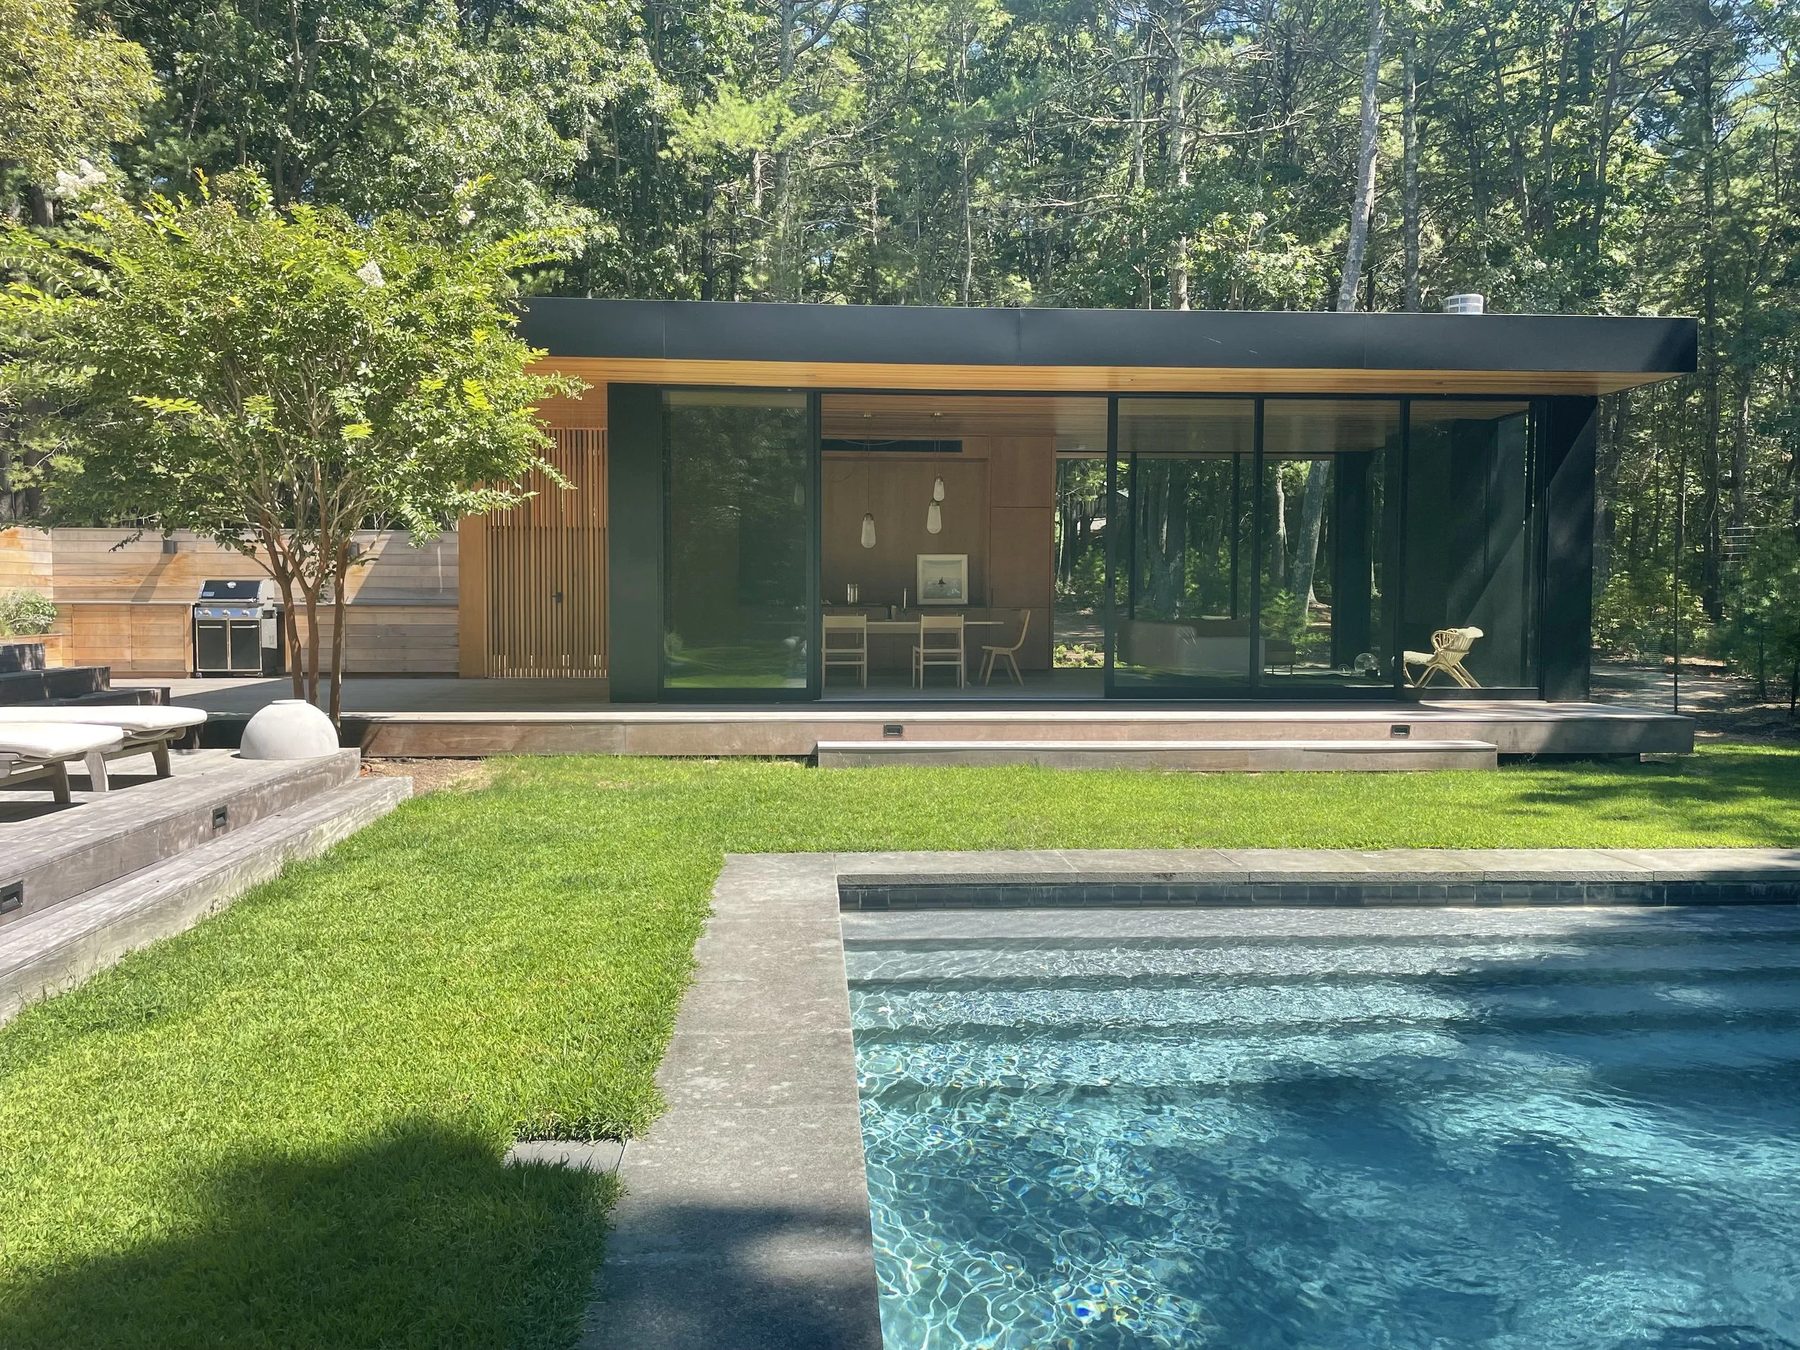
Ground-up custom homes, from site work and foundations through finish carpentry — built to the drawings your architect actually issued.
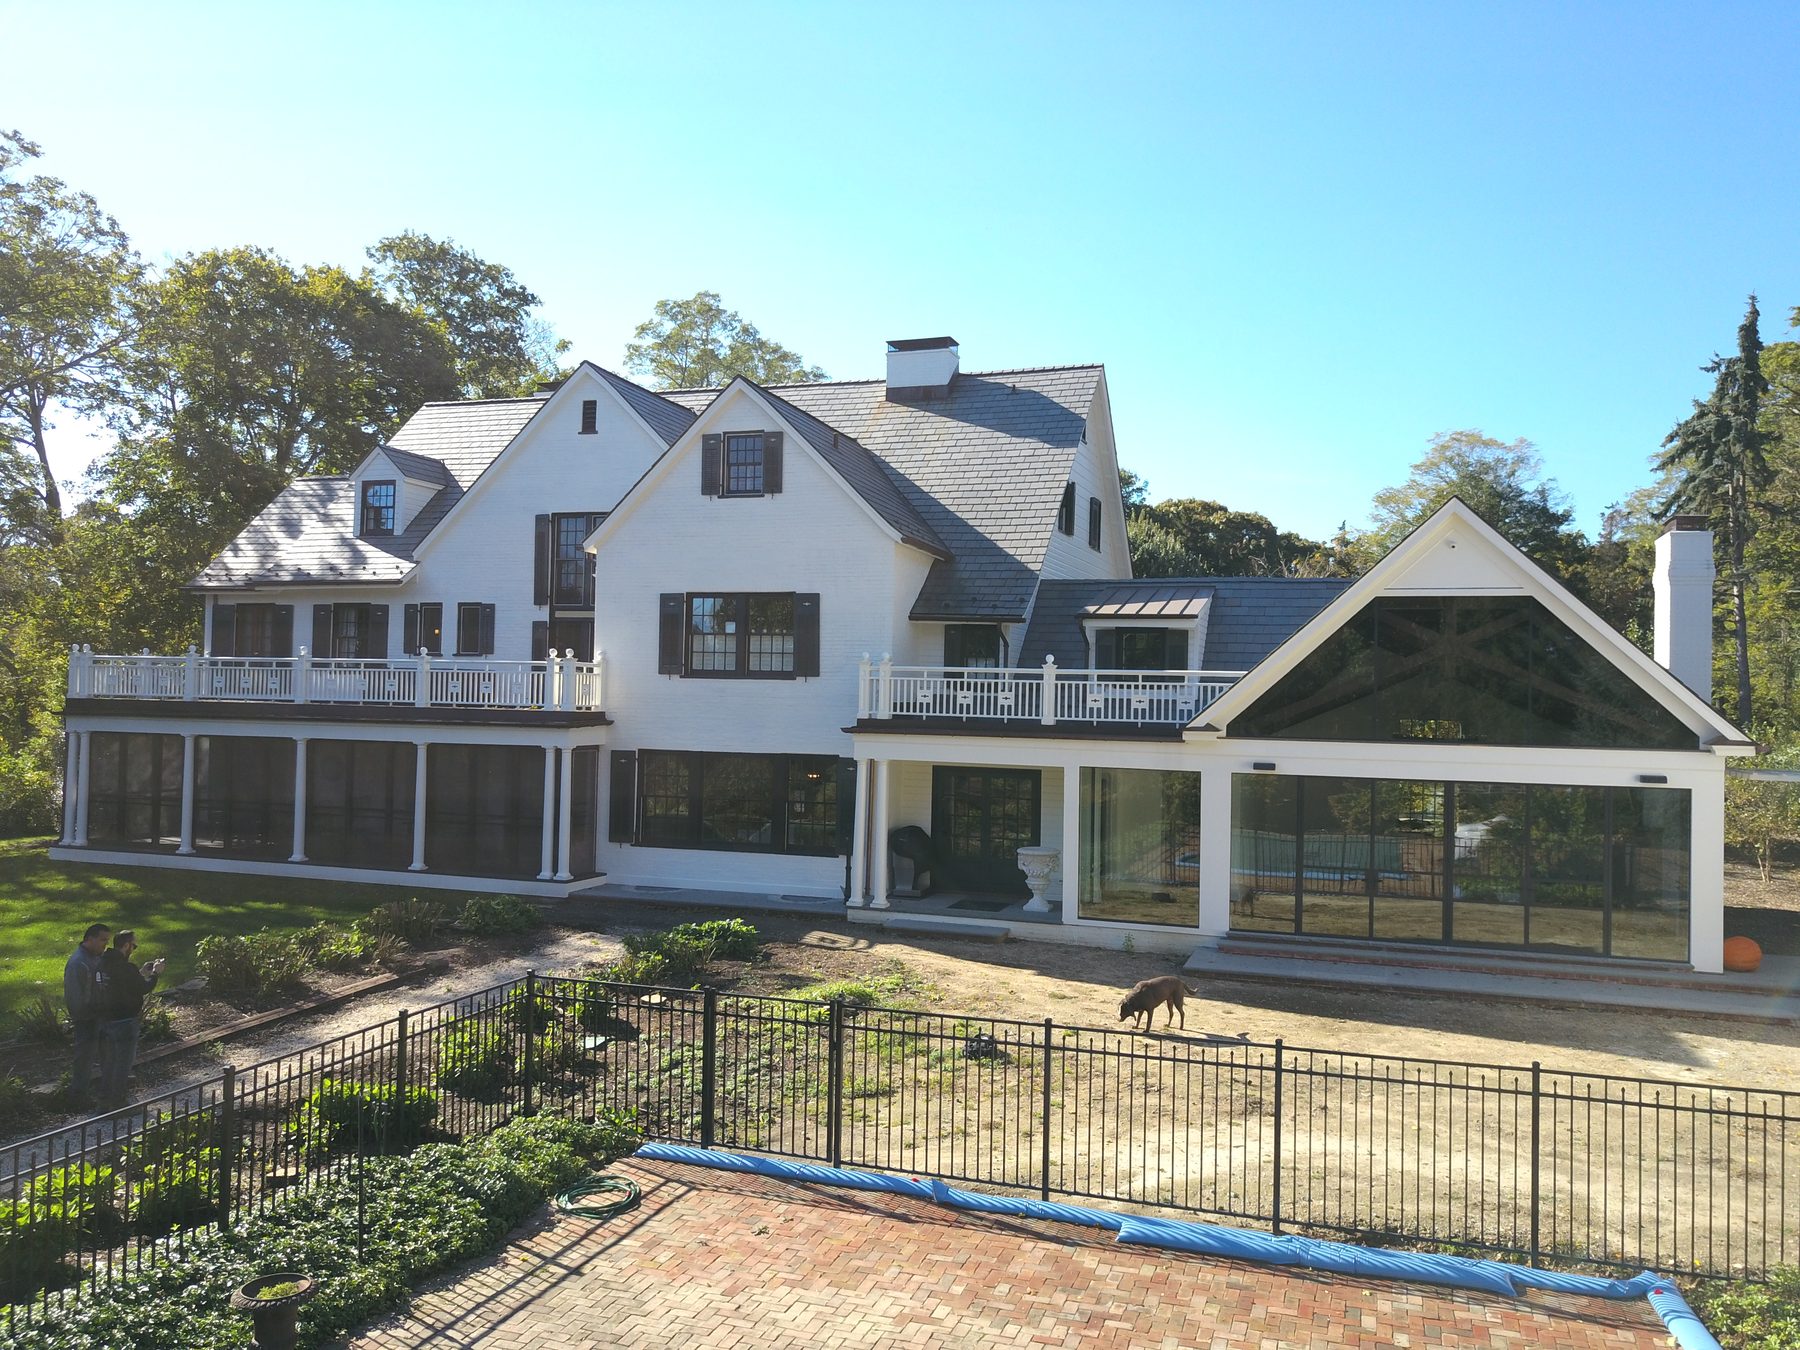
Additions, gut renovations, and reconfigurations that have to tie cleanly into structure and systems that are already standing.
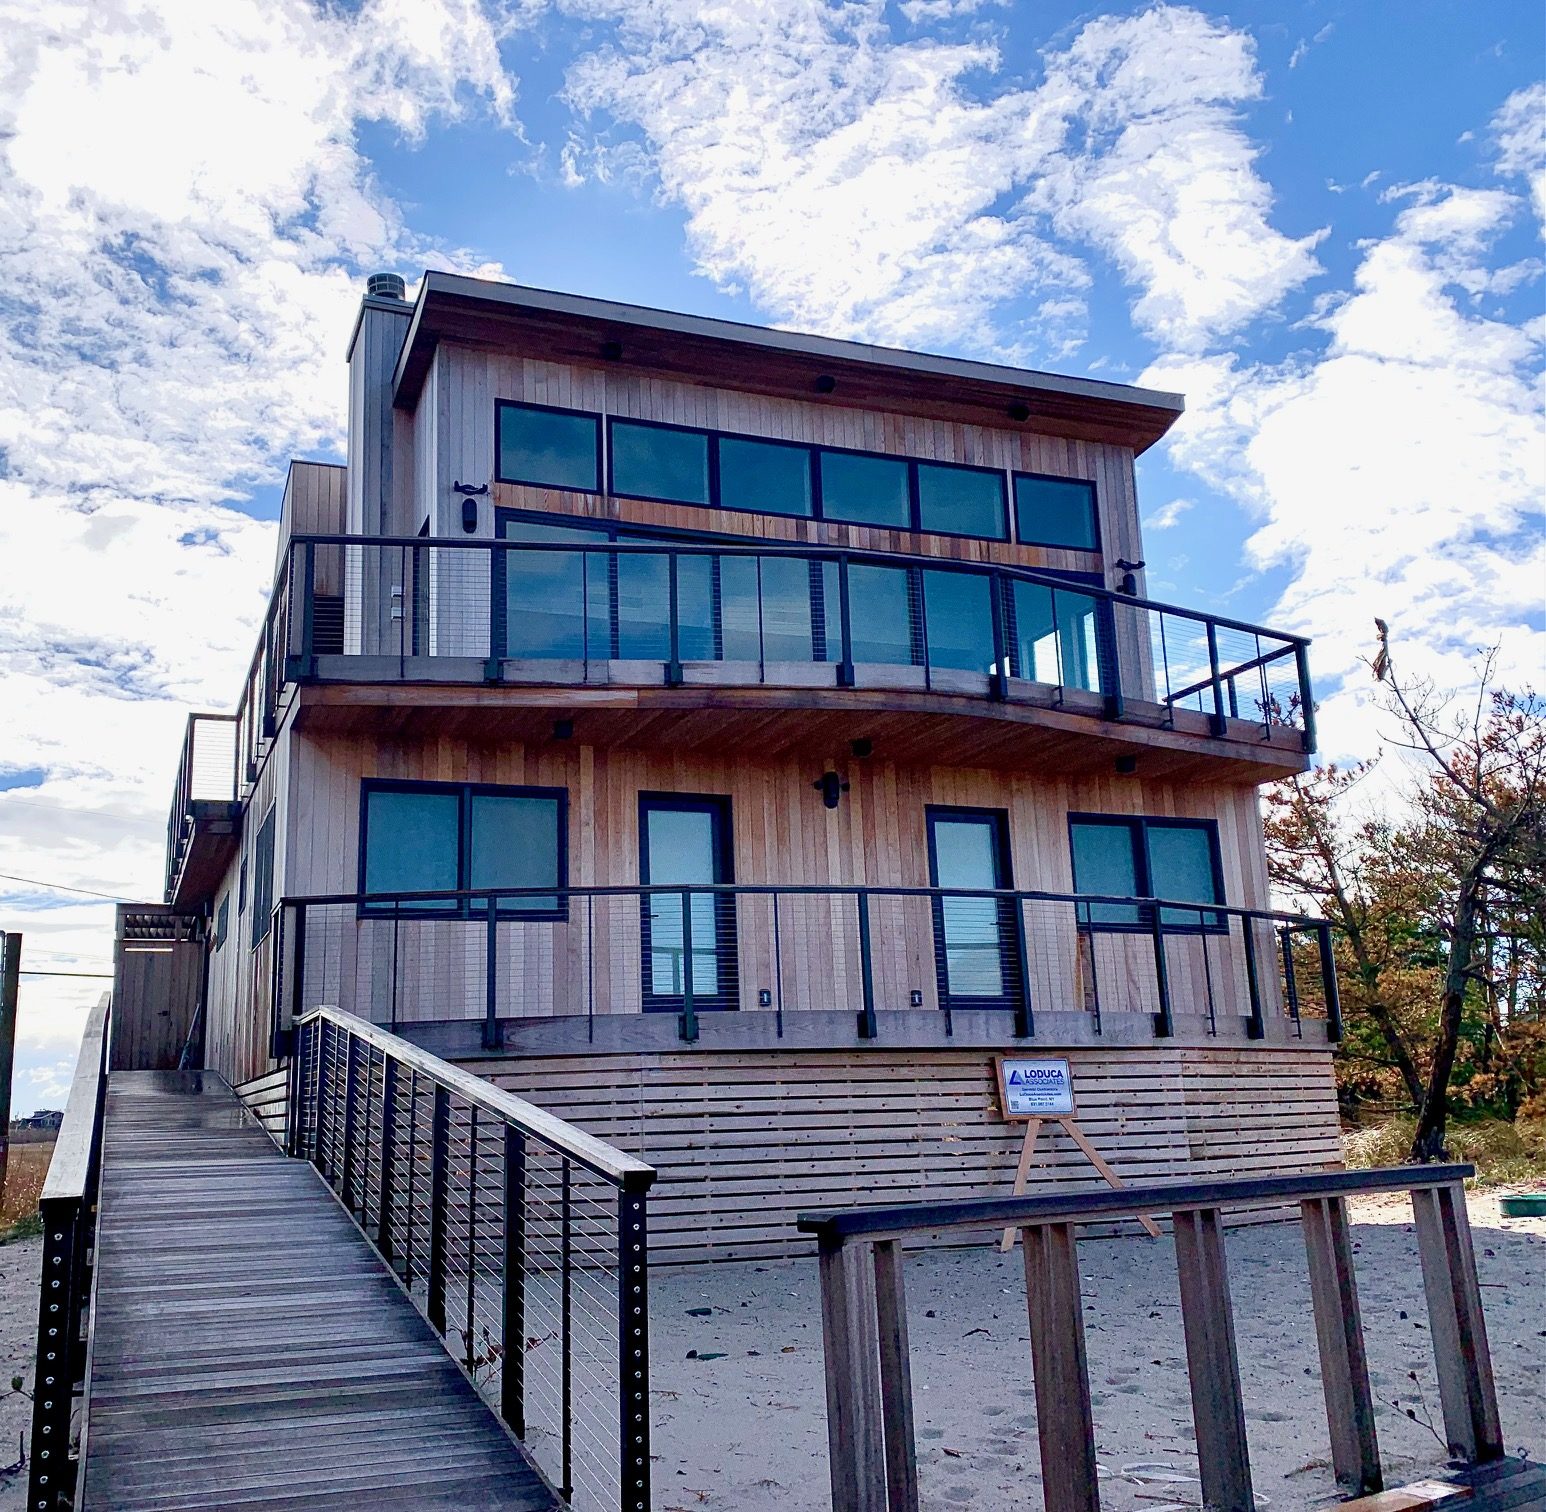
FEMA flood-zone compliance, elevation requirements, bulkheading, and the permitting that comes with building near the water on Long Island.
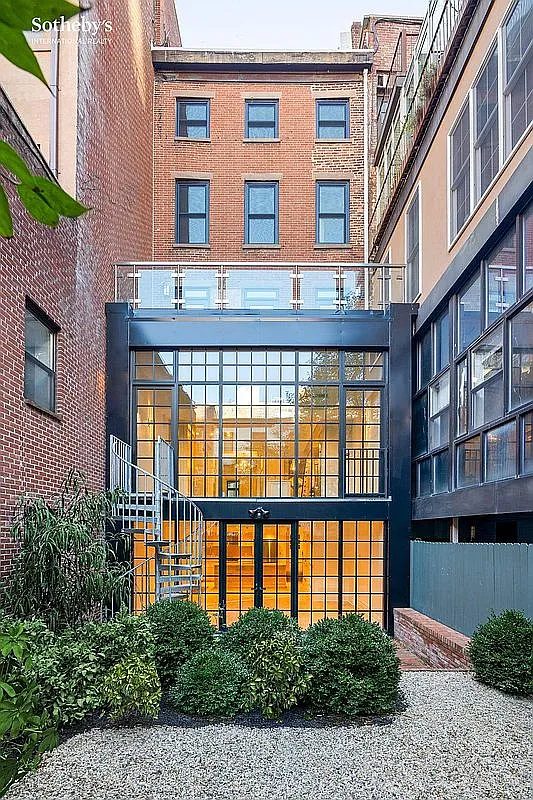
Custom cabinetry, panelling, and trim detailed and installed by carpenters who have done this work before, not subbed to whoever was available.
Building department filings, variances, and inspections handled as part of the job — licensed in Suffolk, Nassau, and the East End villages.
A weekly update in plain language, change orders priced before work proceeds, and a single person who answers the phone.
Whether you have a full set of drawings or just an idea and a property, we would like to hear about it.
Start a Conversation