Engineered off site, erected by our own crews — a faster route to a tight, permanent envelope.
A pre-engineered metal building is not a shortcut. It is a structural system designed, fabricated, and detailed before it ever reaches the site — which moves the schedule risk off the field and into the shop, where it can actually be managed. LoDuca Associates is an approved Varco Pruden builder, and we put these buildings up with our own crews.
LoDuca Associates is an approved Varco Pruden builder. That designation means the manufacturer has qualified us to detail, order, and erect its systems — and it gives an owner a single firm carrying the building from the foundation drawings through the last flashing detail, rather than a general contractor coordinating an erector it has never worked with.
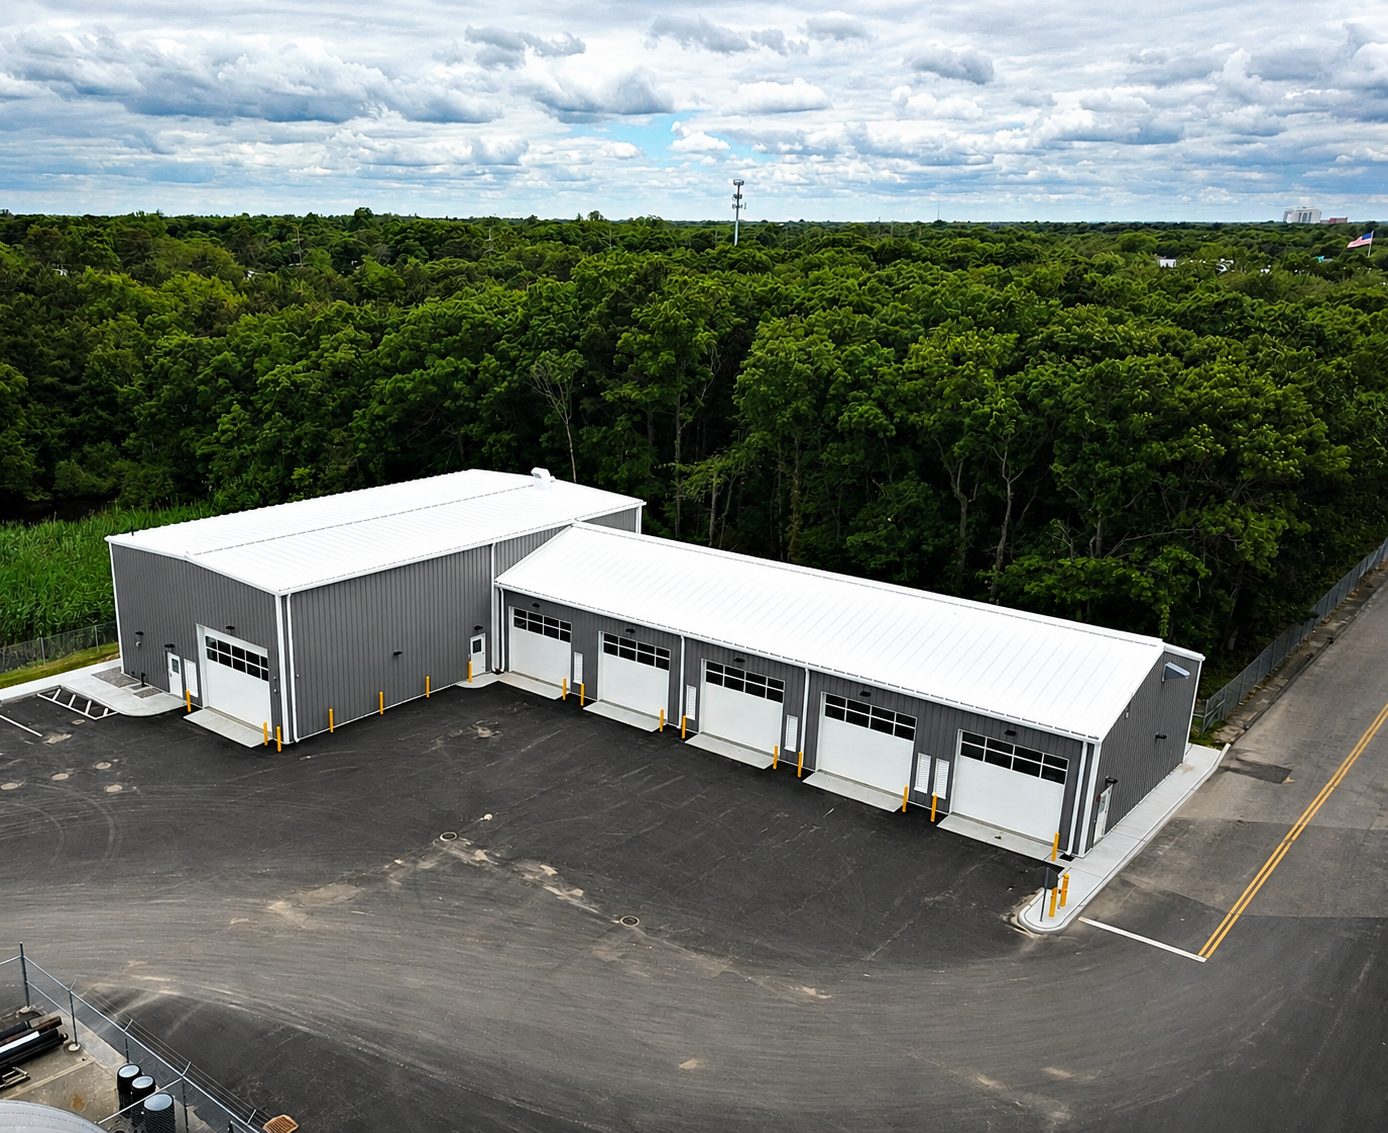
We self-perform the ground-up work: excavation and foundations, anchor bolt layout, steel erection, panel and roof systems, and the interior build-out that follows. Owners who need a warehouse, garage, pump house, or maintenance facility under roof and running get a schedule that reflects what the shop can actually deliver — not what a bid form hoped for.
Discuss a Building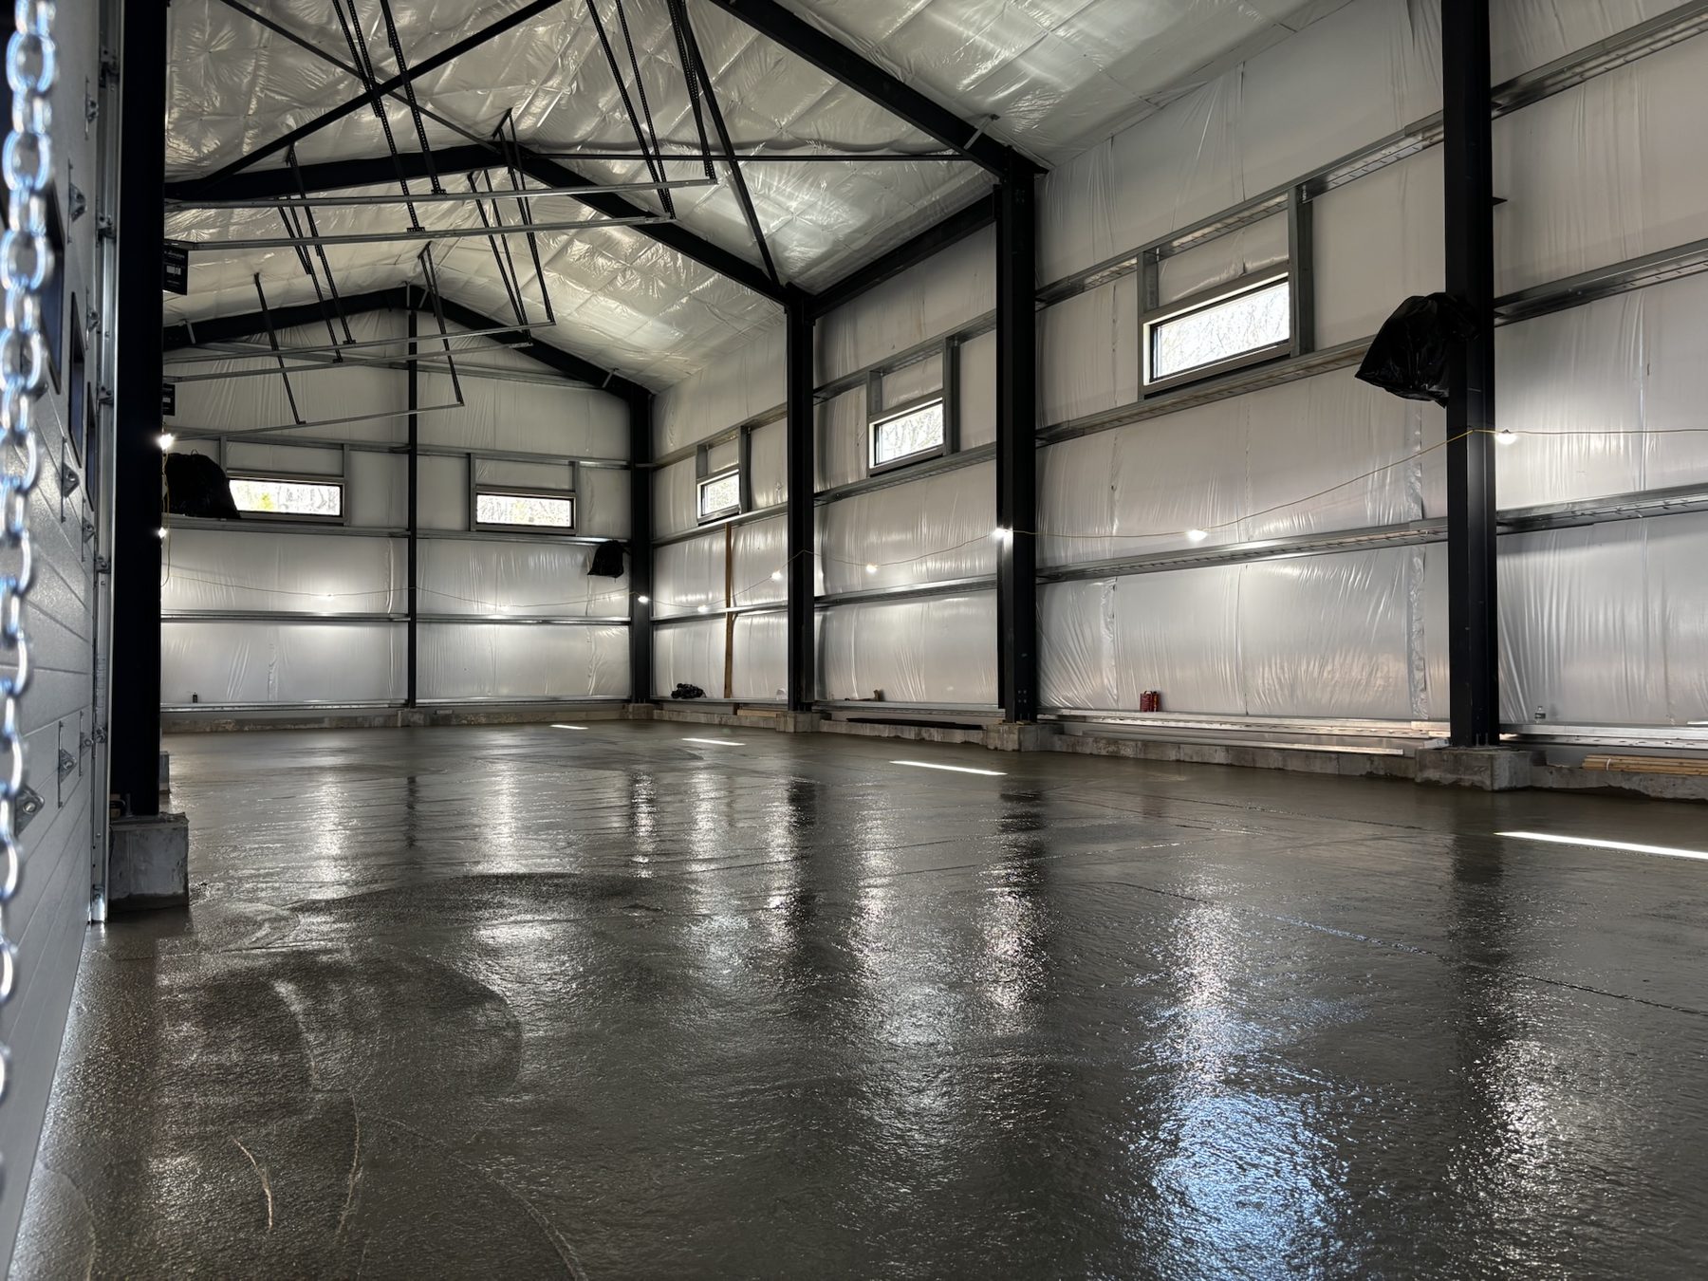
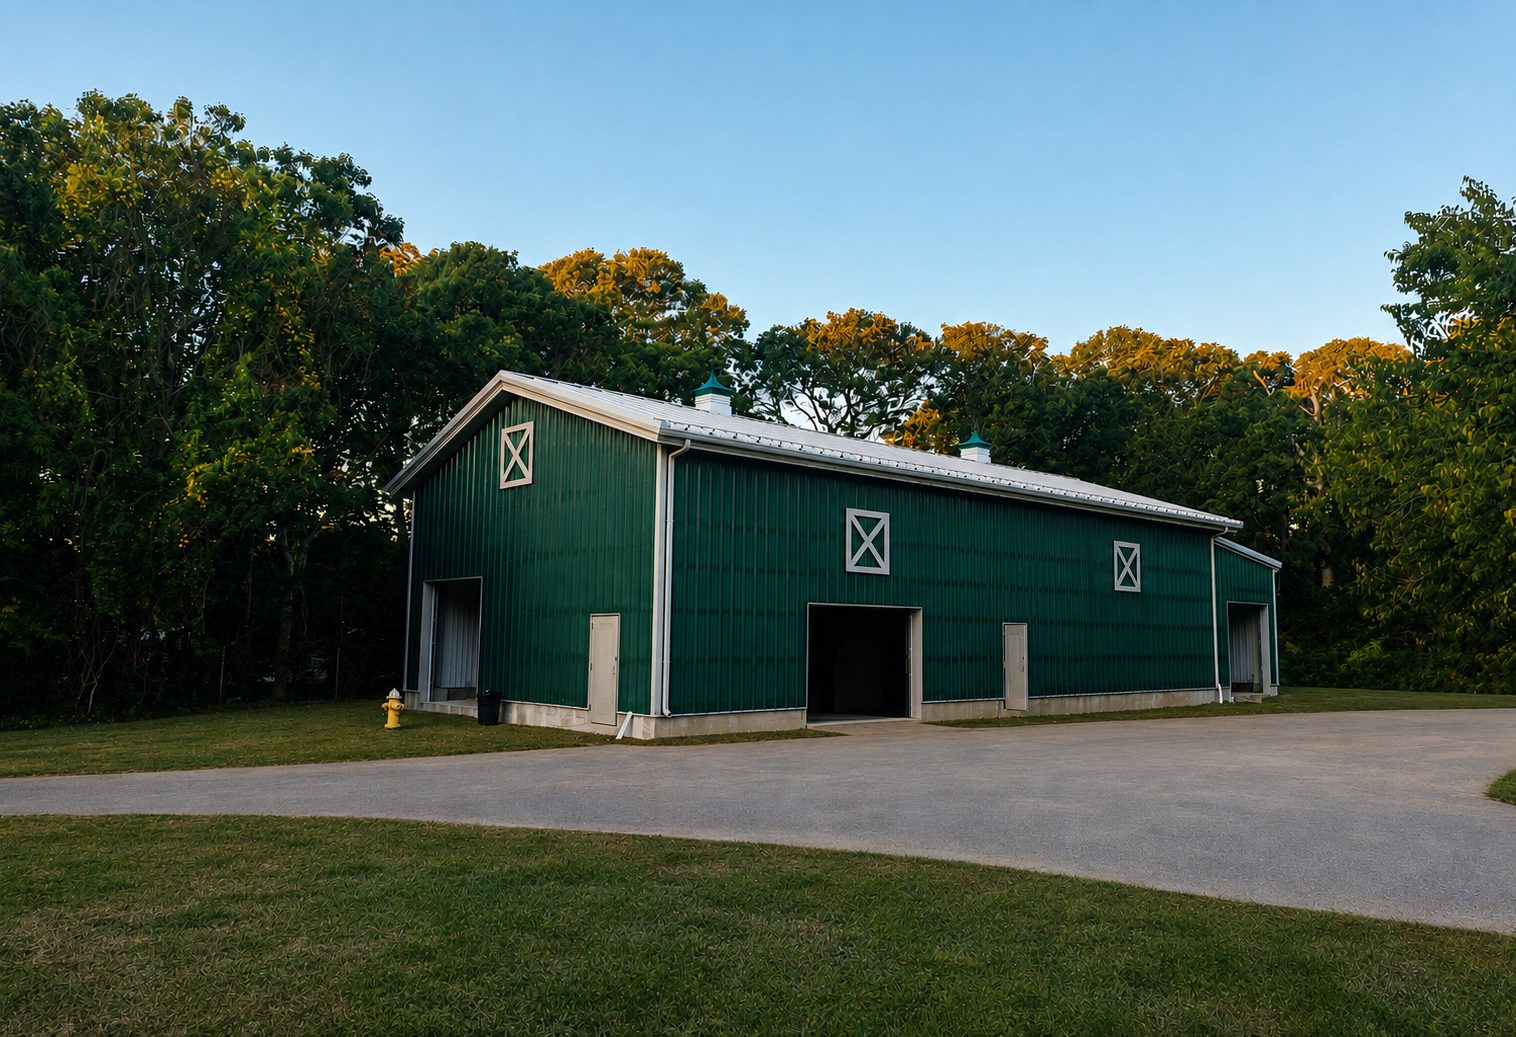
Excavation, footings, frost walls, anchor bolt layout, and slab-on-grade poured to the tolerances the frame drawings call for — the part that decides whether the steel goes up cleanly.
Rigid frames, purlins, girts, and bracing erected by LoDuca crews, with the rigging and sequencing planned before the first truck arrives on site.
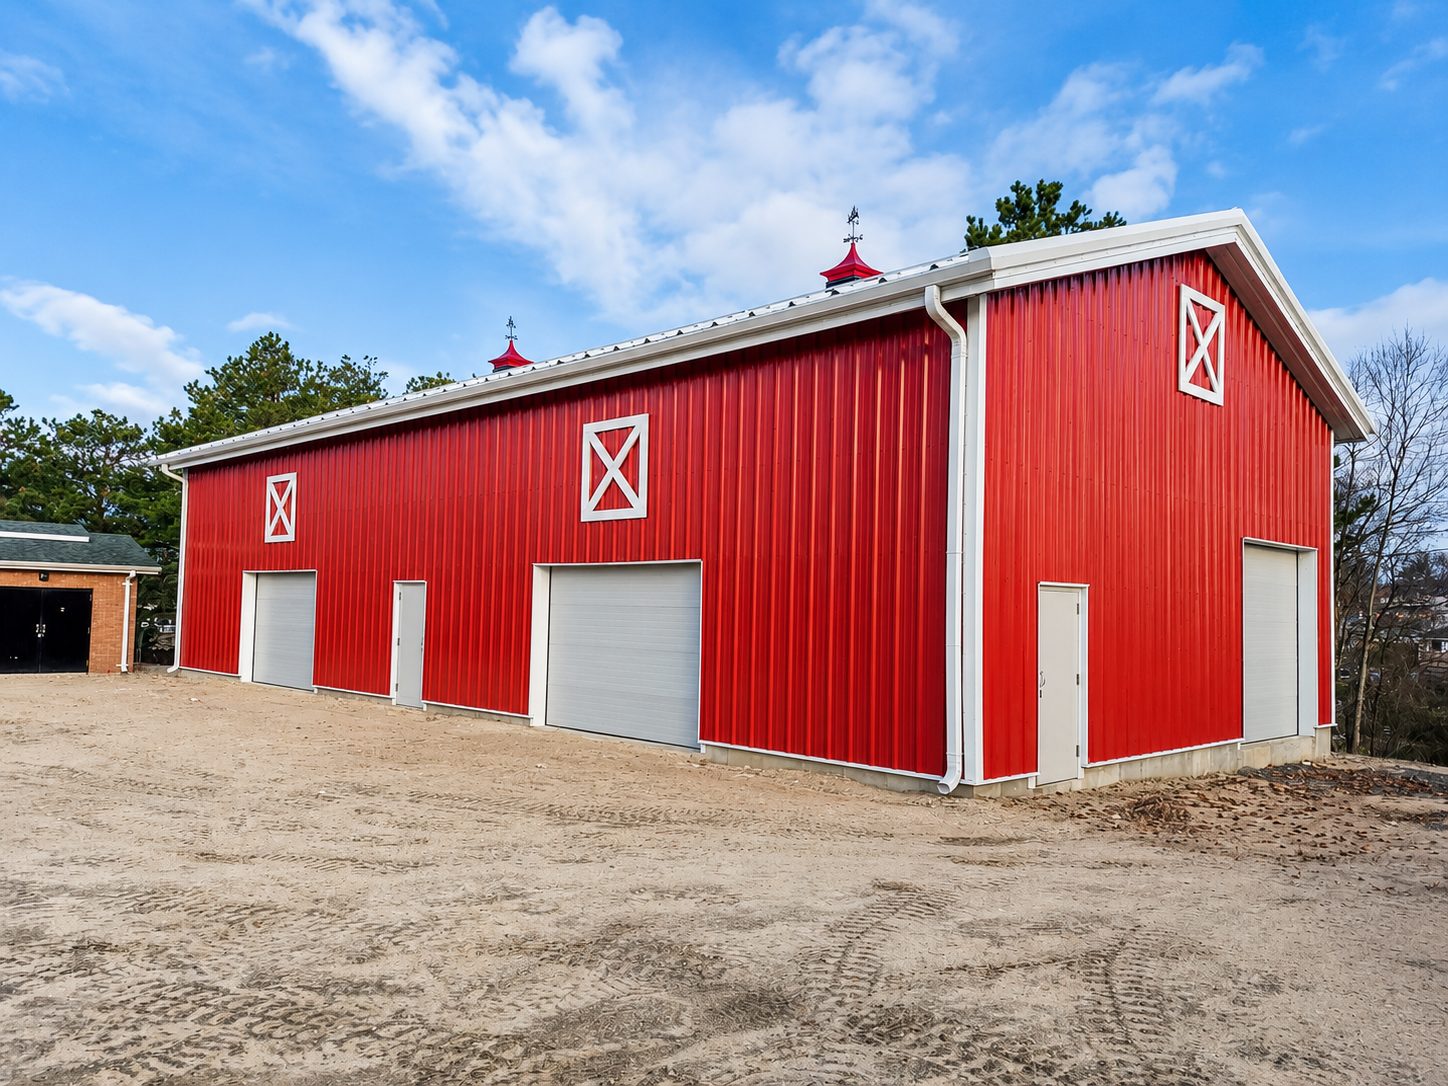
Wall panels, standing-seam and screw-down roof systems, insulation, gutters, and trim detailed for wind and snow loads that hold up on Long Island.
Overhead and roll-up doors, man doors, windows, louvers, and canopies — coordinated with the frame rather than cut in afterward.
Grading, drainage, aprons, paving, and the utility runs that have to be in the ground before the slab goes down.
Mezzanines, offices, restrooms, mechanical rooms, and finishes — a shell that arrives ready to occupy rather than ready to start over on.
Send us the square footage, the clear height, and what has to fit inside. We will come back with a building and a number.
Request a Budget